

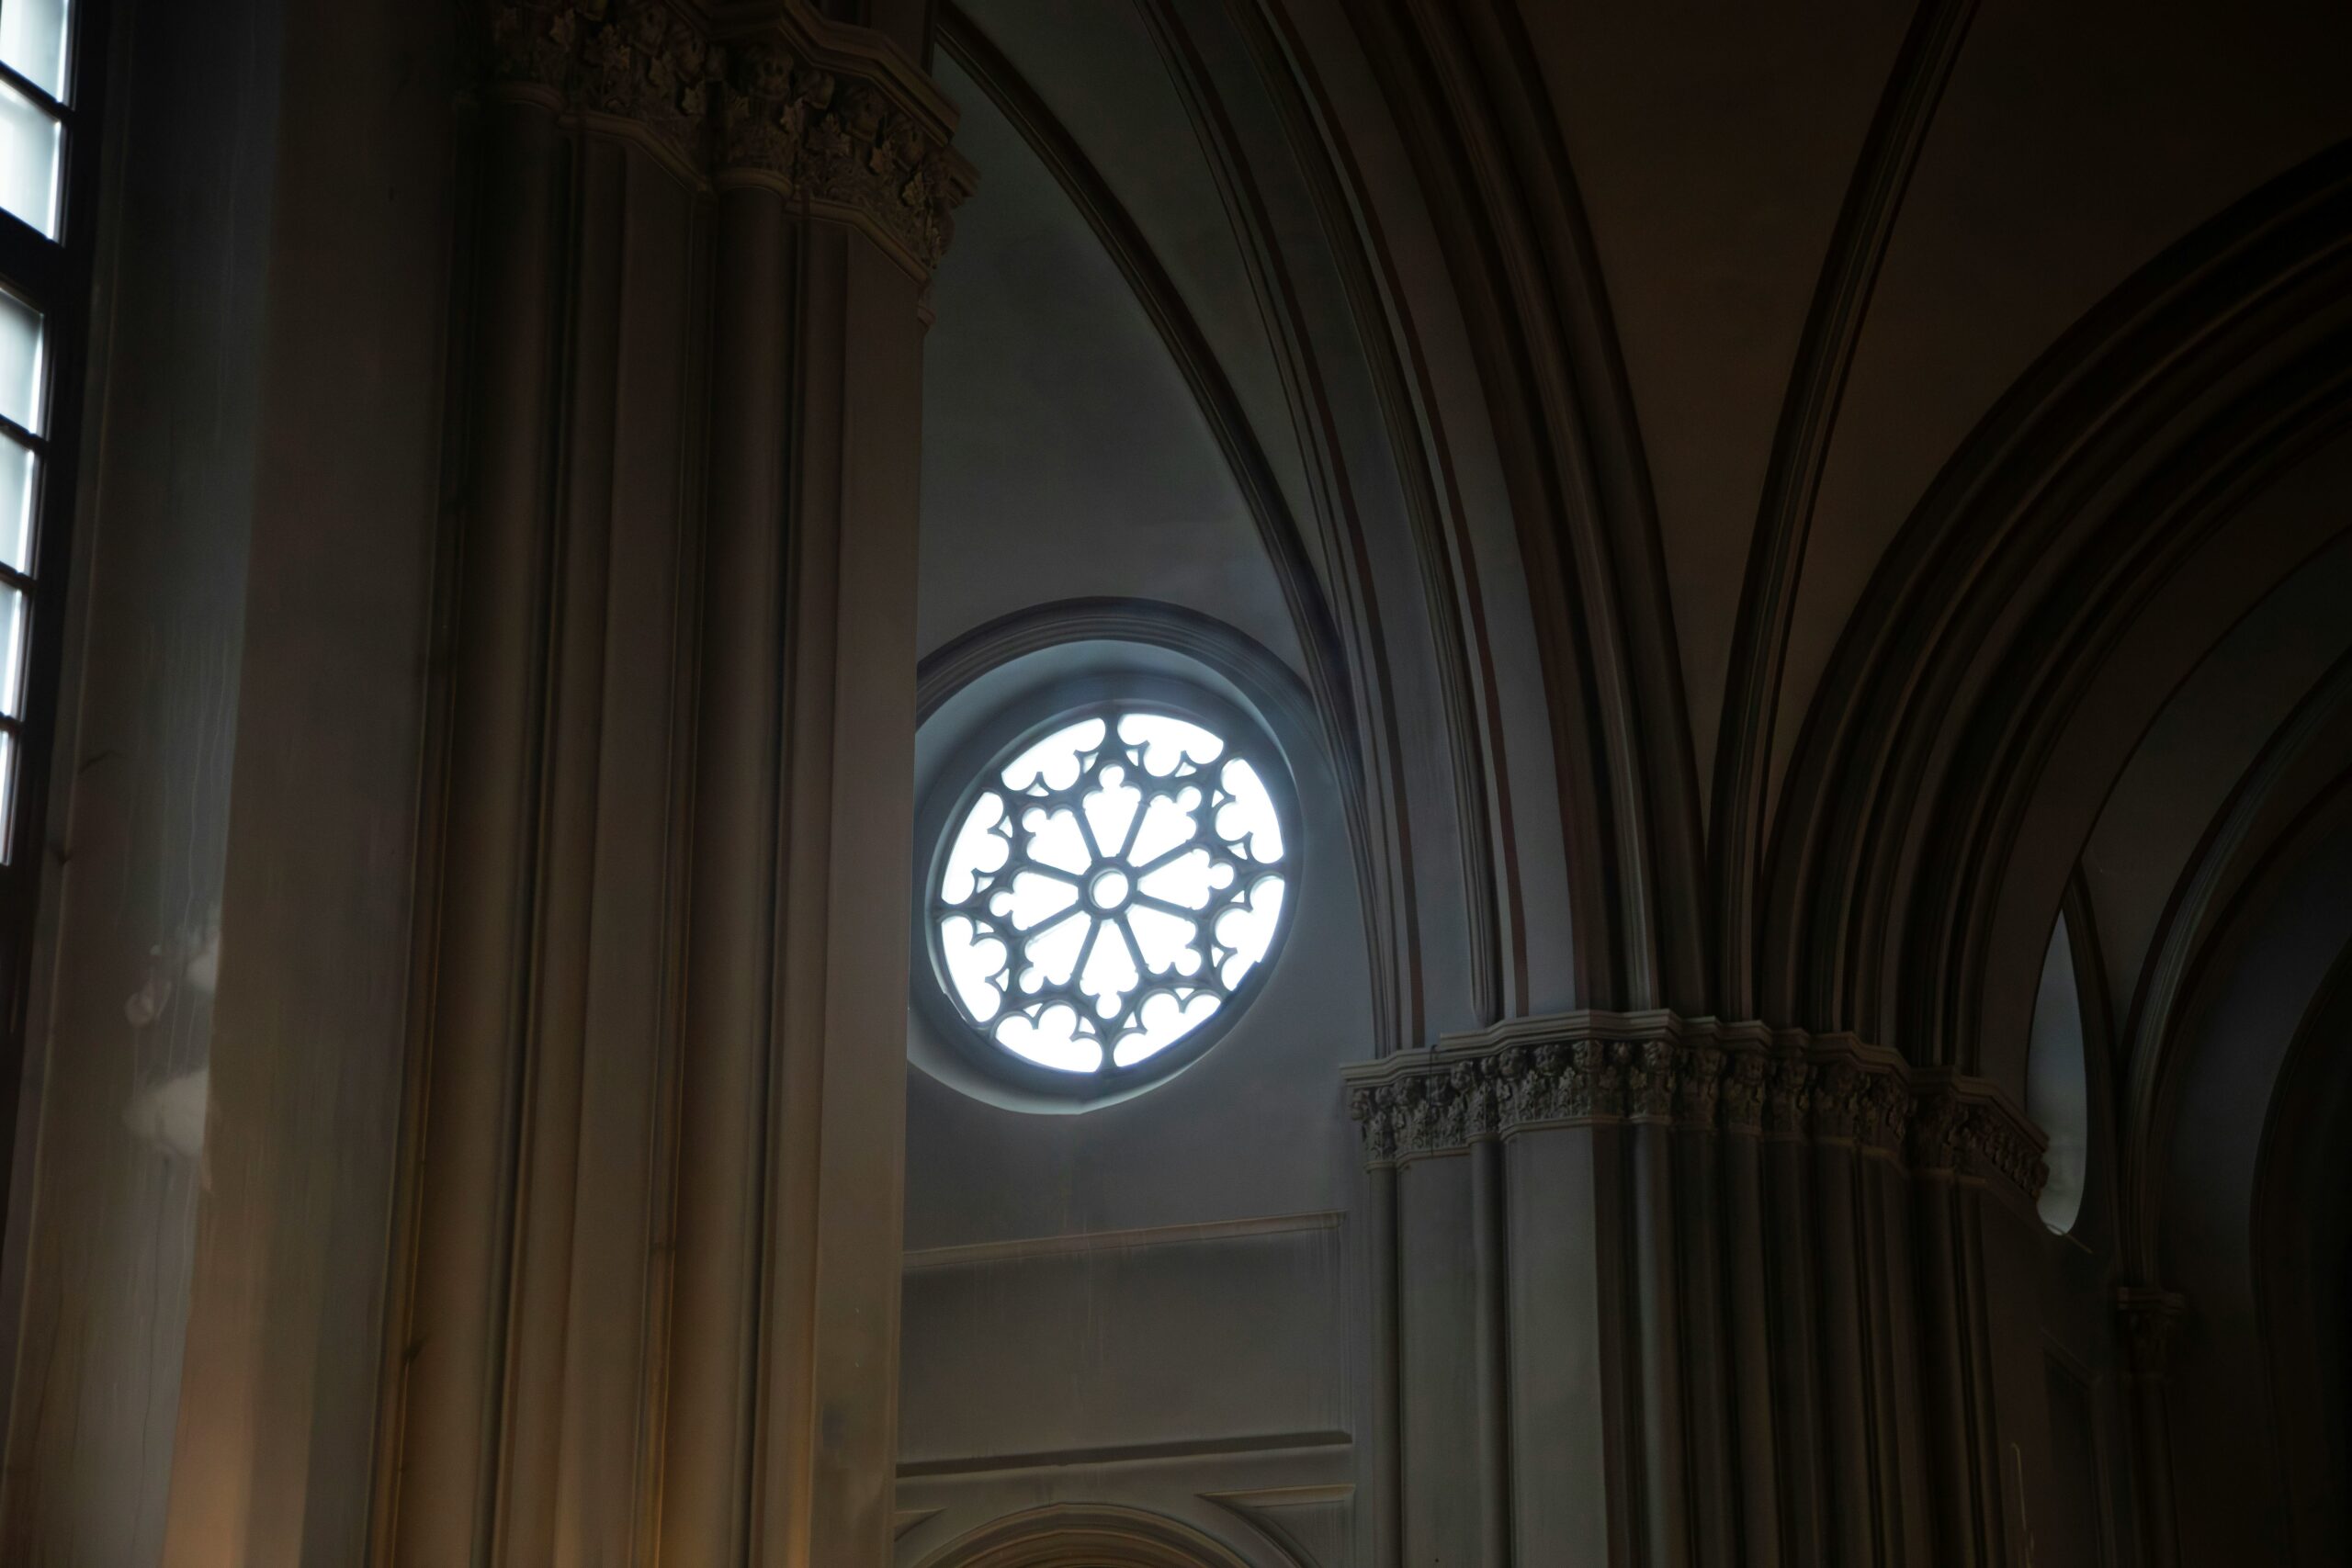
The Philosophy of Indian Maximalism: Beyond Aesthetic Excess
True architectural maximalism is not a decorative afterthought. It is not an accumulation of ornamental clutter, nor is it a temporary visual trend styled for the camera lens.
In its most enduring form, maximalism is an intentional spatial philosophy—a commitment to monumental proportions, layered structural depth, and uncompromising craftsmanship built directly into the foundation of a home.
The Architectural Maximalism Paradigm
| Cosmetic Maximalism (Fleeting) | Architectural Maximalism (The Asavilas) |
| Applied surface decoration & trim | Load-bearing stone columns & arches |
| Standard 10-foot ceiling heights | 20-to-24-foot vaulted double volumes |
| Singular, restrictive floorpaths | Multi-tiered circulation & elevators |
| Artificial, energy-heavy cooling | Microclimatic courtyards & stack vent |
| Short-cycle interior renovations | Multi-generational material permanence |
Historically, India’s great architectural masterworks—from the royal havelis of Rajasthan to the sprawling Indo-Portuguese manor estates of Goa—never practiced minimalism.
They celebrated abundance through volume, geometric order, handcrafted masonry, and responsive environmental design.
At The Asavilas, this legacy is reimagined for the modern era. Creating a signature estate in Goa requires an understanding of permanence: designing residences that do not merely survive passing aesthetic cycles, but mature in character, prestige, and value across generations.
Structural Volumetrics: The Enduring Power of Double-Height Spaces
The experience of an estate begins with its vertical volume. While standard luxury properties build within conventional floor plates, a marquee maximalist mansion treats air, light, and height as prime structural materials.
The Psychology of Vertical Scale
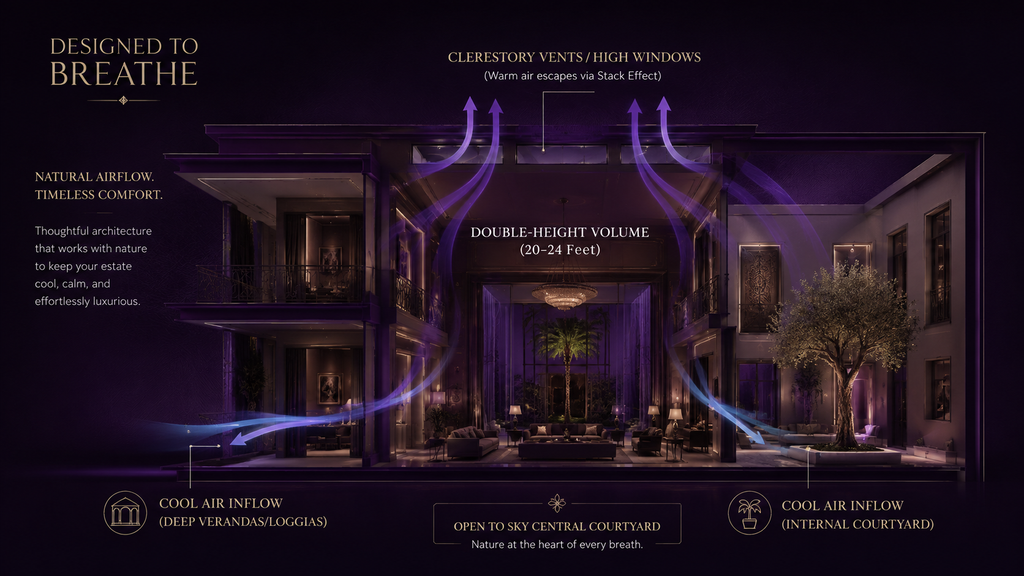
Stepping into a grand salon with 20 to 24 foot ceilings fundamentally shifts human perception. The expansive vertical plane creates an immediate sense of arrival, liberation, and ceremonial importance.
It allows living spaces to accommodate museum-scale art collections, bespoke tiered chandeliers, and sweeping floor-to-ceiling fenestration that frames Goa’s verdant canopies.
Convective Thermodynamics: The Stack Effect
Double-height spaces serve a critical climatic function in coastal and tropical environments:
- Natural Buoyancy: Warm air naturally rises toward the upper volume of the room.
- Continuous Exhaust: Strategically positioned clerestory windows and high-level vents release trapped heat.
- Passive Replacement: The rising warm air draws cooler breezes through shaded ground-level colonnades and verandas, creating a continuous convective cooling loop that lowers reliance on artificial HVAC.
Climatic Heritage: The Open-to-Sky Courtyard (Angan) Reimagined
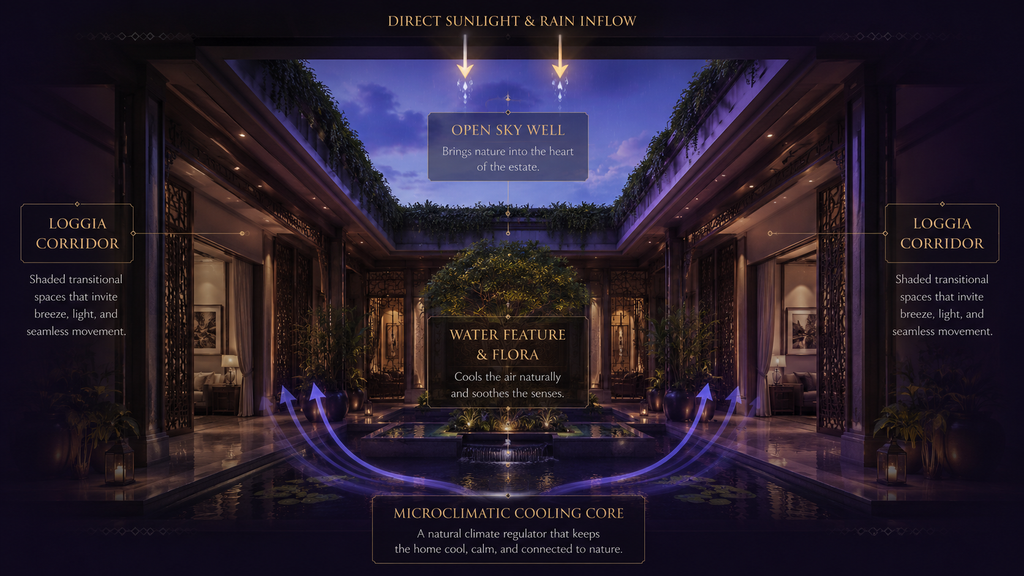
At the geographic and spiritual core of every Asavilas estate lies the open-to-sky courtyard. Derived from the traditional Indian Angan and the classical Portuguese Pátio, this architectural element serves as the home’s thermal and social anchor.
Thermal Regulation and Daylighting
Dense luxury estates often suffer from dark interior cores. The central courtyard resolves this by drawing diffused natural light deep into the inner sanctums of the ground and first floors.
When integrated with stone water bodies, cascading foliage, and local basalt or granite paving, the courtyard functions as an evaporative cooling chamber. As tropical breezes pass over the central water body, the ambient temperature drops before the air circulates into surrounding living galleries.
The Multi-Generational Nucleus
Beyond engineering, the courtyard provides an enduring emotional rhythm. It is a dynamic living canvas where the house interacts directly with nature—capturing monsoon rains, framing starry Goan skies, and hosting intimate family gatherings across decades.
Load-Bearing Grandeur: Architectural Columns, Colonnades, and Vaulted Arches
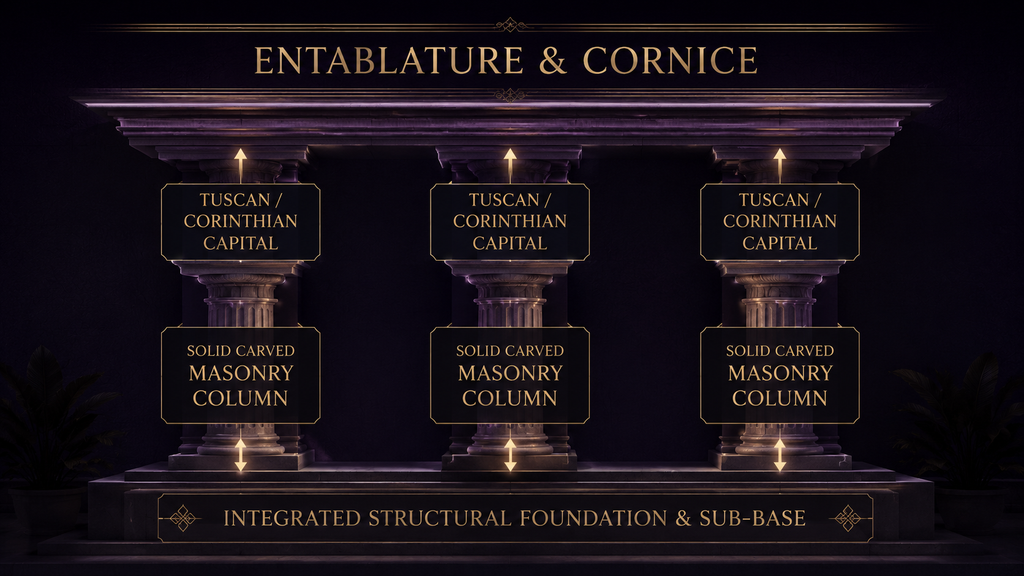
A defining distinction of The Asavilas estates is that classical architectural features are never treated as cosmetic veneer. Columns, loggias, and vaulted archways are integral, load-bearing elements conceived in the structural engineering phase.
Structural Engineering vs. Surface Moldings
Pre-cast plaster or lightweight foam moldings degrade rapidly in coastal humidity. Authentic architectural grandeur requires:
- Integrated Foundation Footings: Heavy structural columns designed to bear immense upper-floor slabs and double-height roofs.
- Deep Shaded Arcades: Continuous colonnades that create a perimeter buffer zone, protecting interior glass and lime-plastered walls from direct tropical sun and monsoon downpours.
- Vaulted Transitions: Semicircular and segmental arches that distribute structural loads while framing sightlines from one grand hall to the next.
Material Permanence
By utilizing reinforced structural masonry, solid carved stone, and traditional lime-plaster washes (chuna blends), these structural elements develop a rich natural patina over time rather than decaying, ensuring the estate gains character as the years pass.
Multi-Dimensional Circulation: Fluidity Across Levels and Generations
A true marquee mansion must accommodate diverse lifestyles simultaneously: lively social galas, quiet family retreats, discreet domestic service, and comfortable living for all age groups.
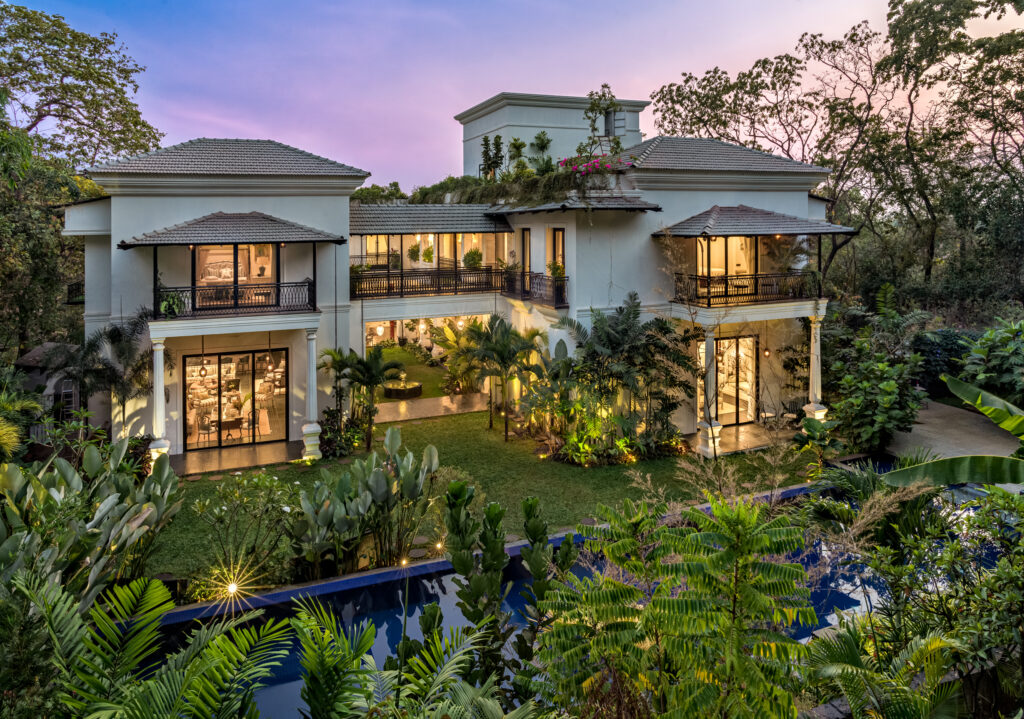
1. The Ceremonial Grand Staircase
Anchoring the main foyer, the sculptural sweeping staircase serves as a visual centerpiece. Engineered with broad treads, gentle risers, and hand-forged wrought iron or carved stone balustrades, it turns vertical movement into an architectural ceremony.
2. Secondary and Discreet Service Pathways
To maintain absolute privacy, estates feature secondary stairwells and independent service runs. This enables hospitality and estate management teams to navigate between culinary suites, laundry facilities, and guest suites without crossing private family sanctuaries.
3. Future-Proof Universal Access
Generational estates must remain effortlessly livable as families age. Custom-engineered private hydraulic or glass elevators are integrated into the floor plan from inception. Encased in bespoke metalwork or stone cladding, they provide barrier-free mobility without compromising the home’s classical aesthetic.
The Synthesis of Worlds: Indo-Colonial Grandeur Meets Global Luxury Standards
The architecture of The Asavilas represents a sophisticated synthesis: the romantic character of Indo-Portuguese colonial heritage paired with the engineering specifications of world-class residential developments.
The Architectural Synthesis
| Regional Heritage Elements | Global Engineering Integration |
| Mangalore-tiled pitched roofs | Multi-layer thermal & acoustic insul |
| Deep wrap-around balcões | High-performance solar & weather seal |
| Intricate stone jaali screens | Concealed VRV multi-zone HVAC units |
| Handcrafted oyster-shell & glass | Smart-home automated environmental |
| High-grade local laterite/basalt | Seismic & structural concrete framing |
This cross-cultural architectural vocabulary pairs soaring rafters, wide timber verandas, and classical Roman arches with the structural tolerances required by international luxury buyers.
The result is a residence that feels native to Goa’s historic landscape while matching the build quality and comfort of prime estates in Lake Como, the French Riviera, or Bel Air.
The Investment Value of Generational Architecture
In high-end real estate, trends depreciate while classical architecture compounds in value. Modern minimalist villas constructed with lightweight materials and industrial finishes often show visual fatigue within a decade, requiring extensive structural and cosmetic overhauls.
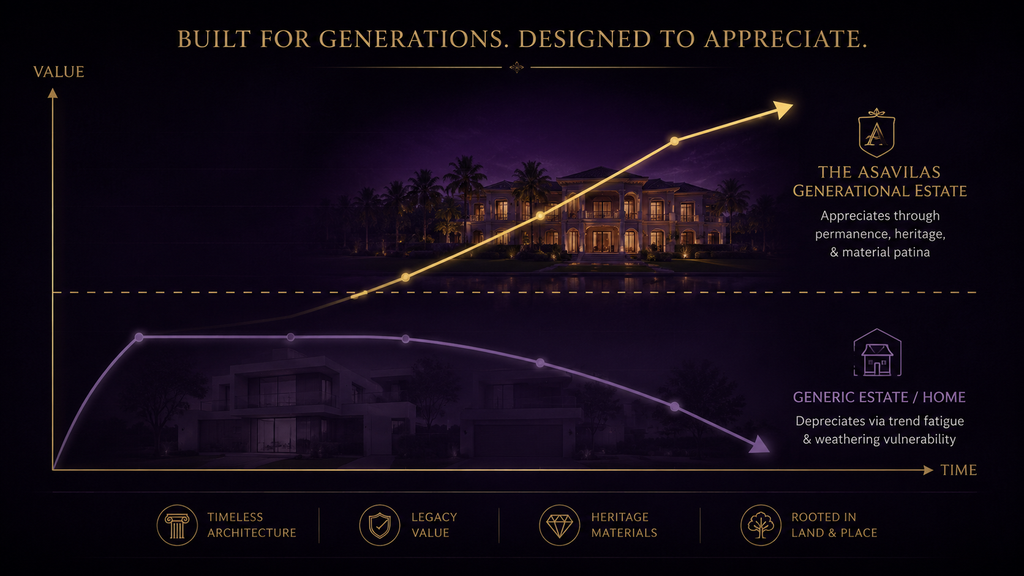
An Asavilas estate appreciates along two distinct vectors:
- Irreplaceable Craftsmanship: The master masons, stone carvers, and artisanal joiners capable of executing authentic vaulted arches, colonnades, and hand-finished lime plaster are increasingly scarce.
- Scarcity of Prime Enclaves: Securing substantial land parcels in Goa’s most prestigious micro-markets, such as Assagao, Anjuna, Moira, and Aldona, combined with high-density architectural execution, ensures long-term capital preservation and asset appreciation.
Frequently Asked Questions
Maximalist architecture in Goa is defined by expansive spatial volume, double-height ceilings, structural stone elements (such as colonnades and vaulted arches), central open courtyards, and deep layerings of artisanal craft. Unlike cosmetic maximalism, it is built directly into the engineering and structural floor plan of the estate.
Courtyards act as natural thermal chimneys. Warm air within the home rises and escapes through the open roof, creating a low-pressure zone that draws in cooler air through shaded verandas and garden-facing loggias. When combined with interior water elements, this creates a microclimatic evaporative cooling effect.
Authentic classical architecture relies on true load distribution. Structurally integrated masonry columns and arches support heavy upper floor slabs and high-pitched roofs, ensuring exceptional structural integrity and eliminating the cracking, moisture retention, and degradation common with cosmetic surface moldings.
The Asavilas incorporates universal design principles from the ground up, including integrated private elevators, gentle-riser grand staircases, independent service circulation routes, and durable local stone and lime-based finishes designed to age gracefully over decades.
The measure of a great home is how beautifully it stands fifty years after its foundation is poured. By combining the scale of classical Indian architecture with the comfort of modern engineering, The Asavilas constructs estates in Goa designed not merely for today, but as enduring family legacies for generations to come.